
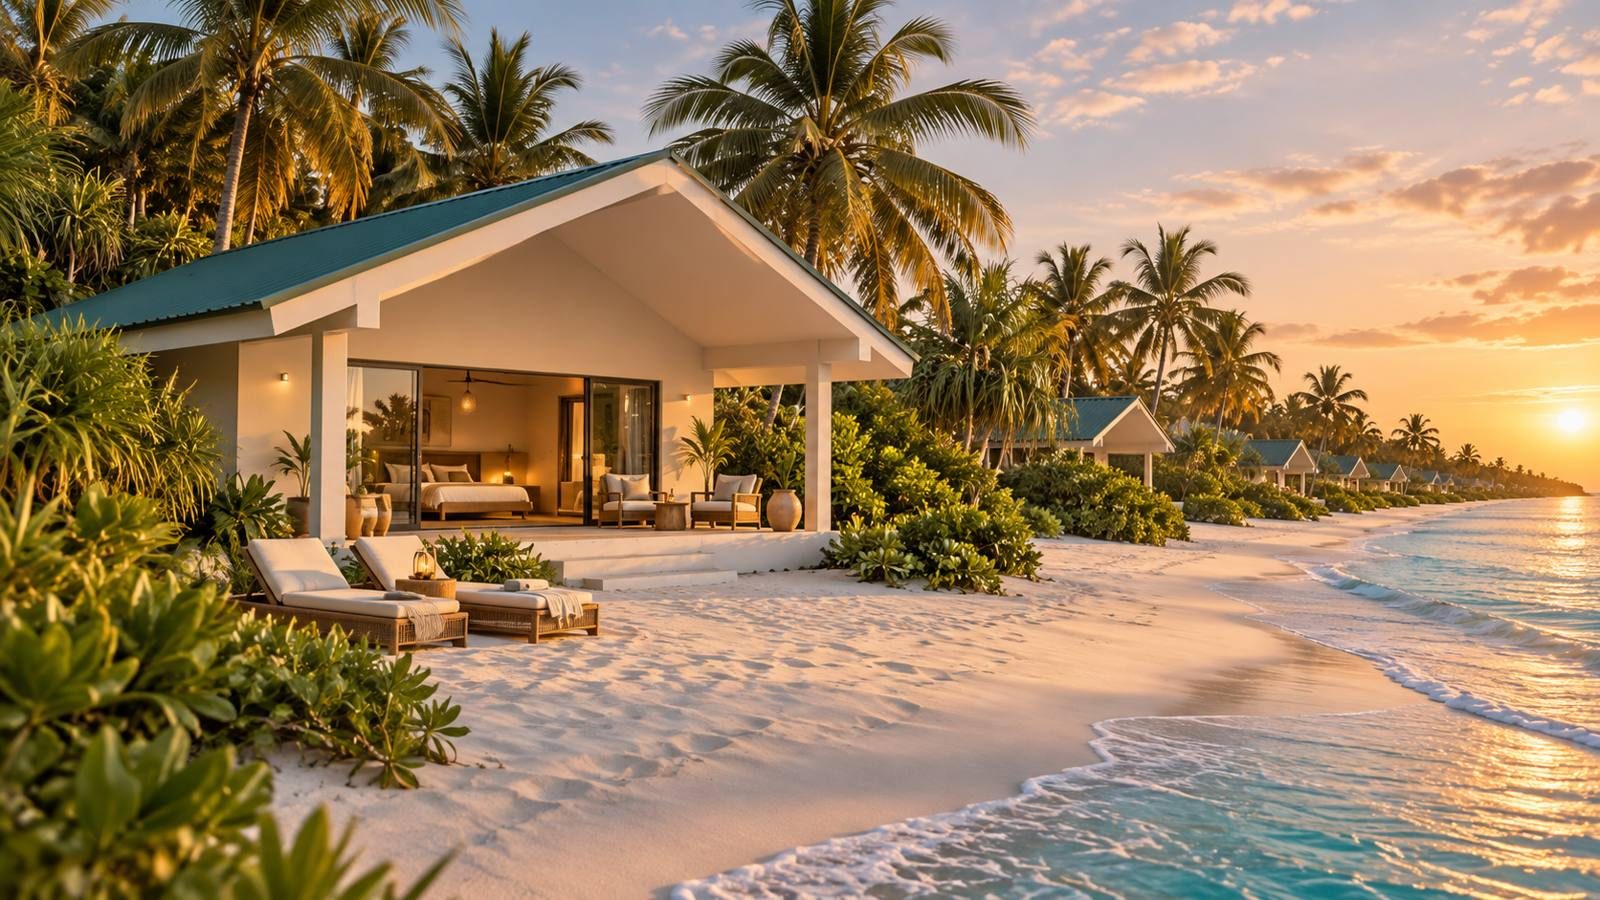
Athirige beach villa at sunset, artist's impression

Ulifushi · Stay

Spaces of quiet continuity.

Four kinds of dwelling, each drawn from a different part of the Maldivian building tradition. 103 keys at full build-out, opening in three phases.

Artist's impression

Building tradition

Raised floors, open plans, woven roofs.

Maldivian homes were built from what the islands offered: coral stone, coconut palm and thatch. Raised floors kept out damp, open layouts let the breeze through, and the line between family rooms and spaces for guests was carefully kept.

Ulifushi carries these principles into contemporary dwellings. Coral stone is honoured through design language and craft, not extraction, so the reef is left untouched.

Phase 1 · under construction30 keys · 60 beds

Athirige – Beach Villas

In island communities, athirige refers to the homes along the shore. Thirty villas line the western beach, each following the room sequence of a traditional house.

Fendaa
The entrance threshold between garden and home
Beyruge
The front living space
Etherege
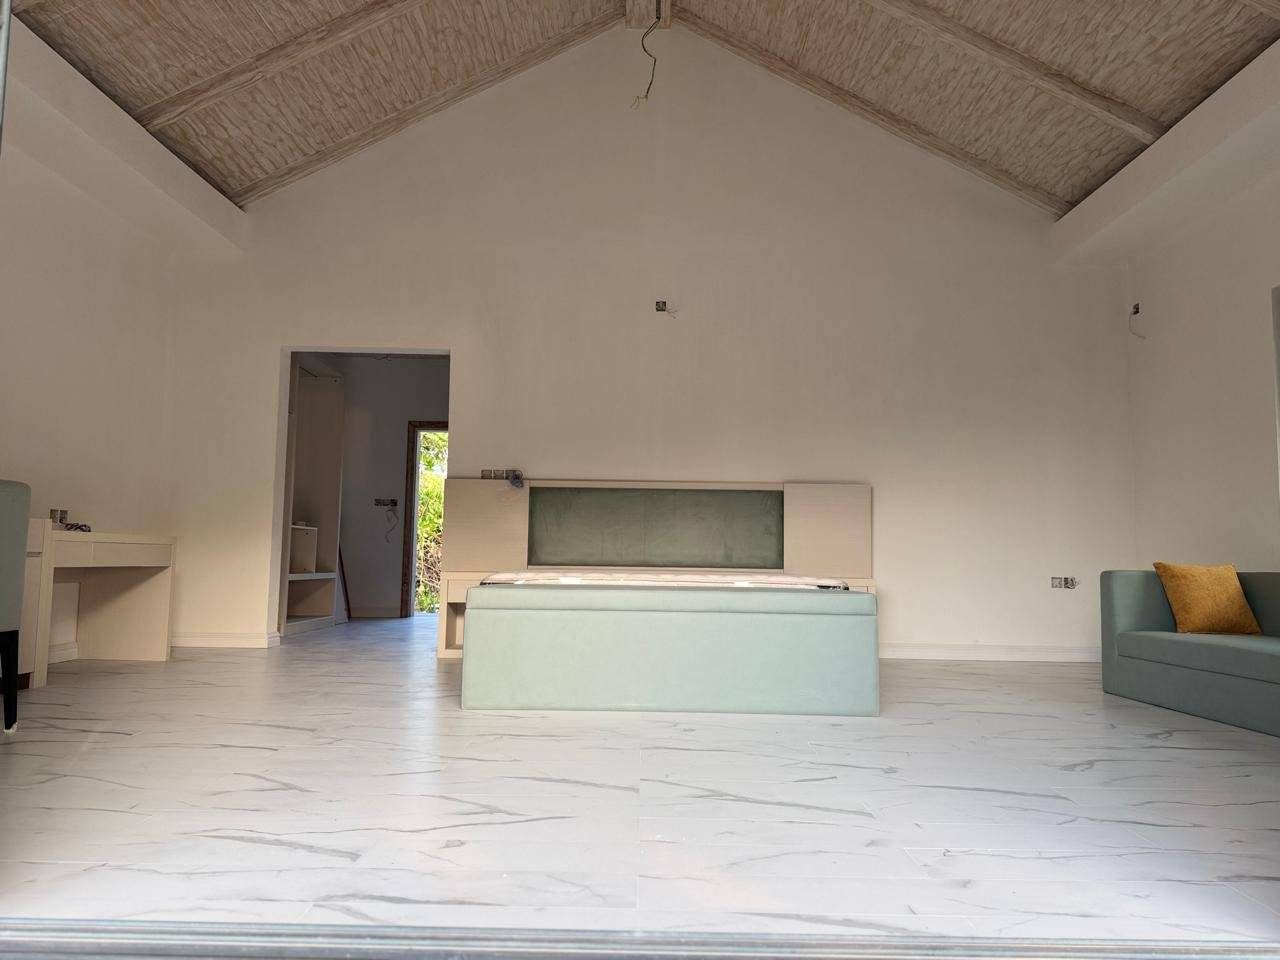
The private inner bedroom
Gifili
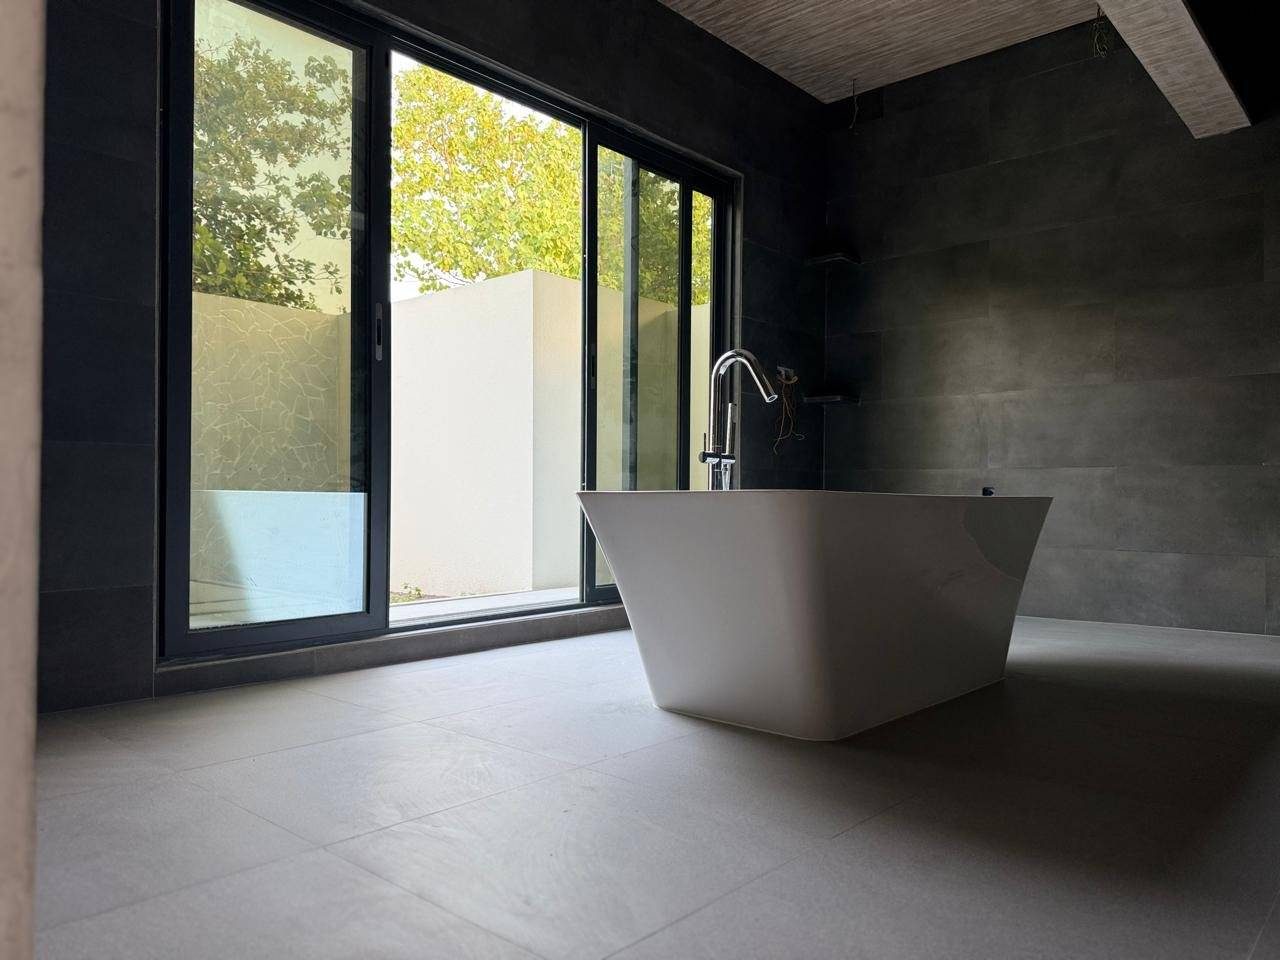
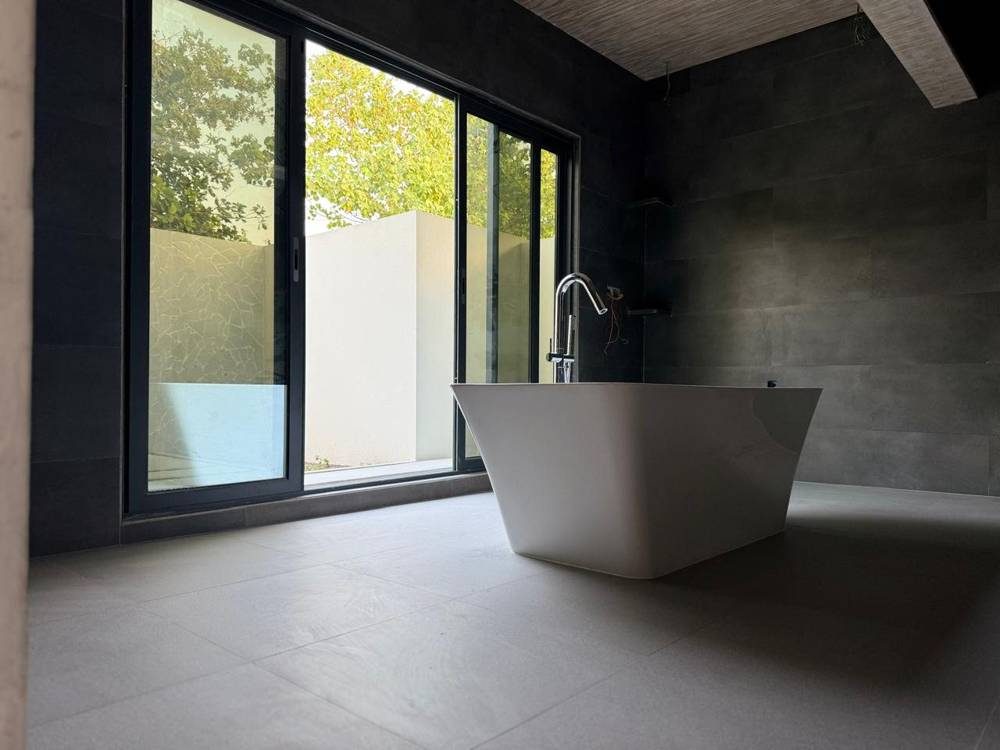
An open-air bathroom with free-standing tub and shower
Bidhhoh farai
A private backyard opening to the beach
Foot-washing well
An octagonal well, after the traditional ahkkan valhu, for washing feet before entering

Jaali lattice screens let air and light through. The villas are grouped into six avah, traditional neighbourhoods of five villas each, around shared spaces with ashi benches and udhoali swings.
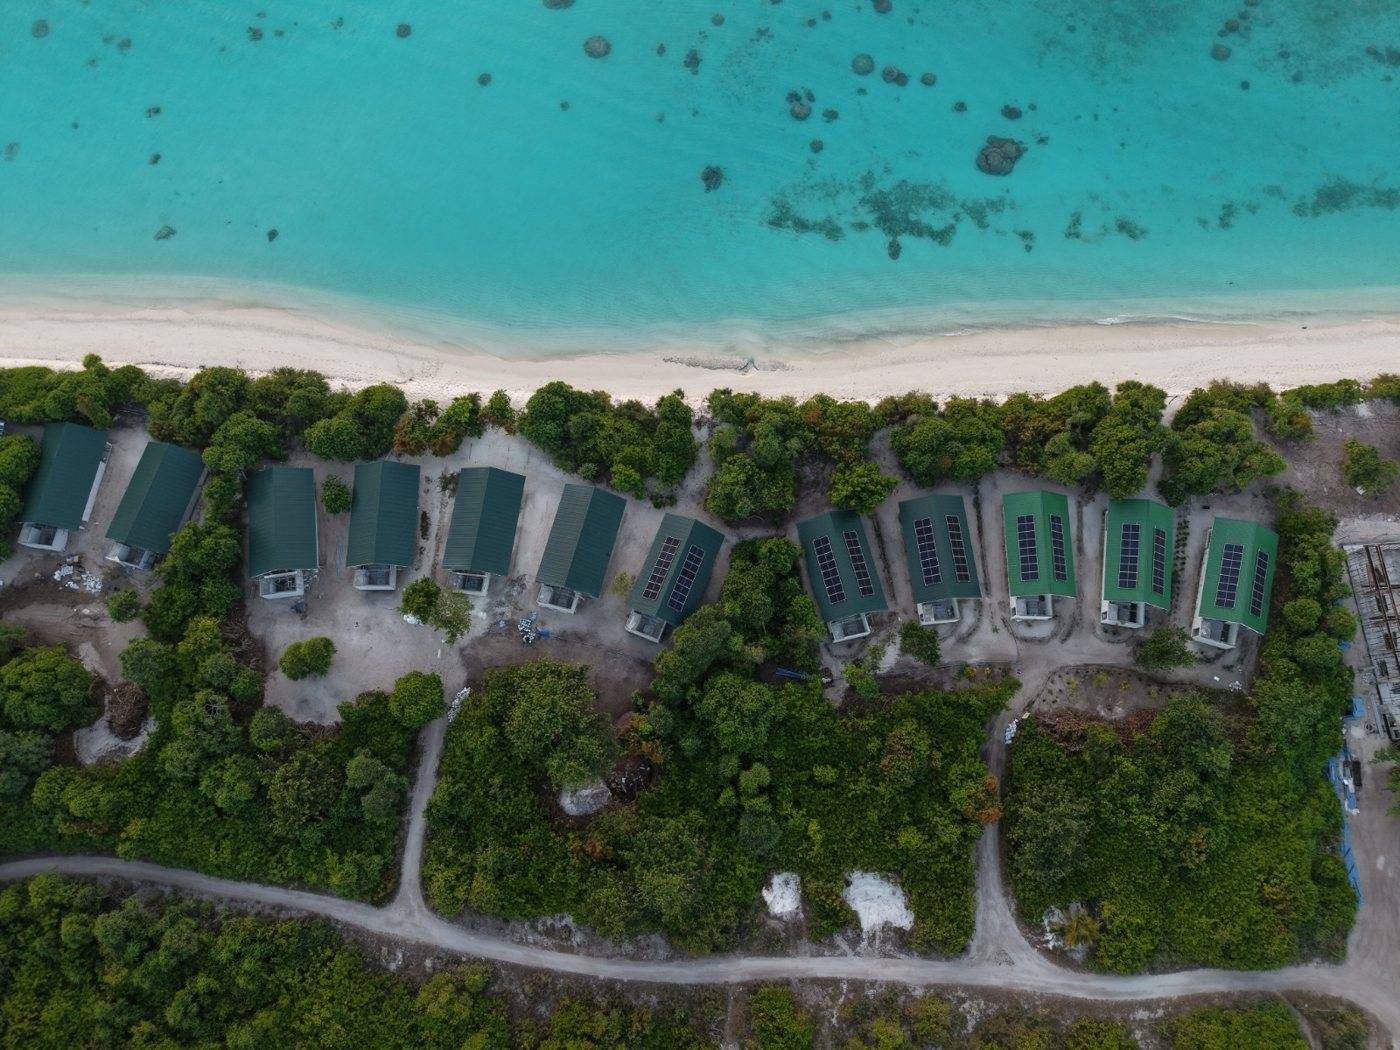
Athirige villas from the air, 2025
Villa bedroom, 2025
Villa bedroom, 2025
Villa bathroom, 2025
Phase 260 keys · 120 beds

Uthuru Dheyvi – City Hotel Rooms

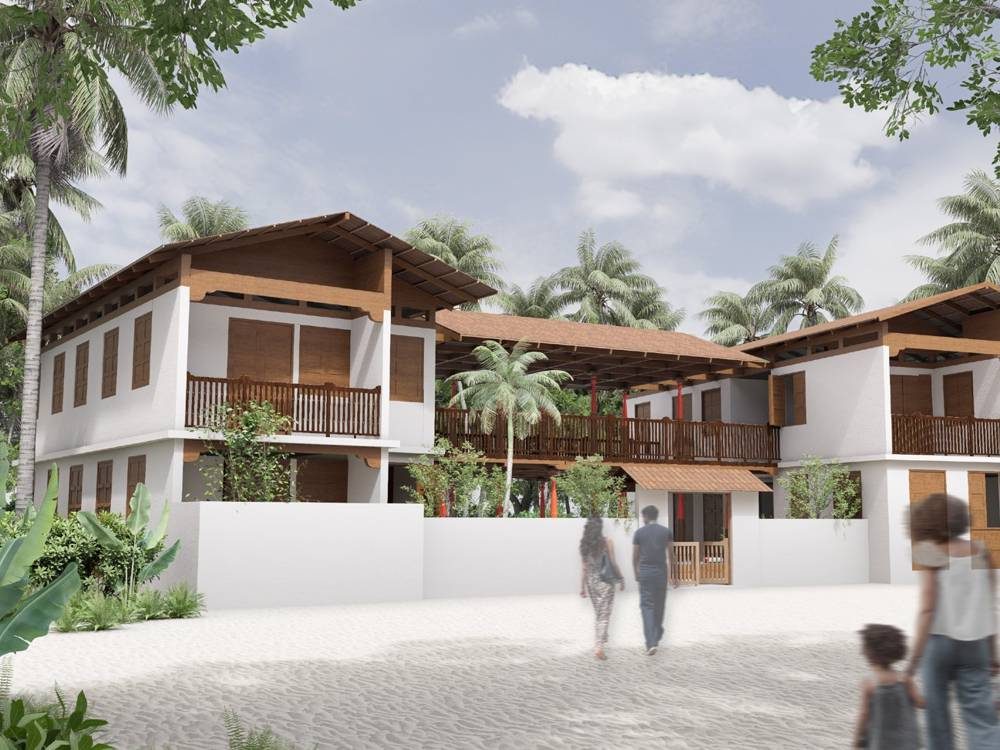
Uthuru Dheyvi means “the northern star”. Six existing ten-room blocks are revived as a 60-room city hotel, arranged around courtyards and quiet retreats.

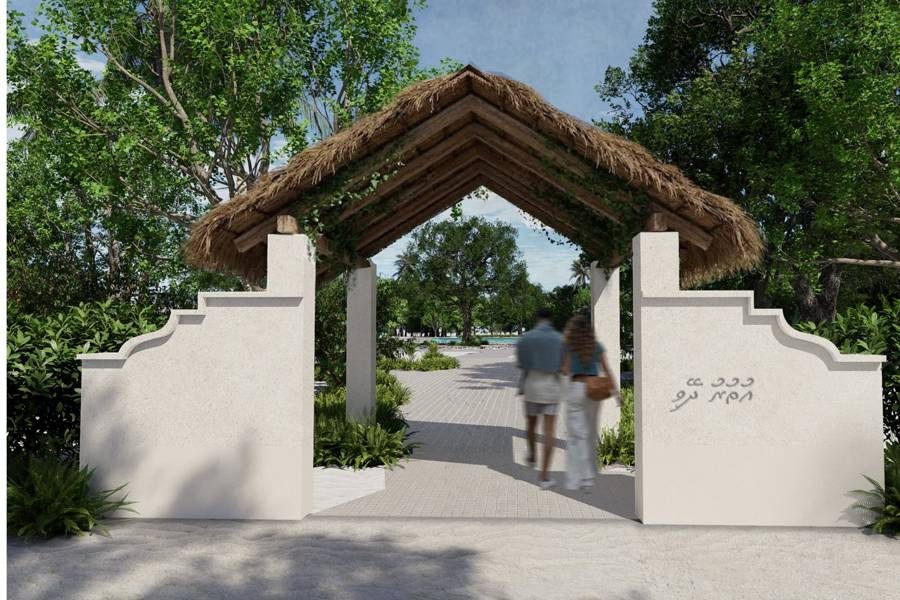
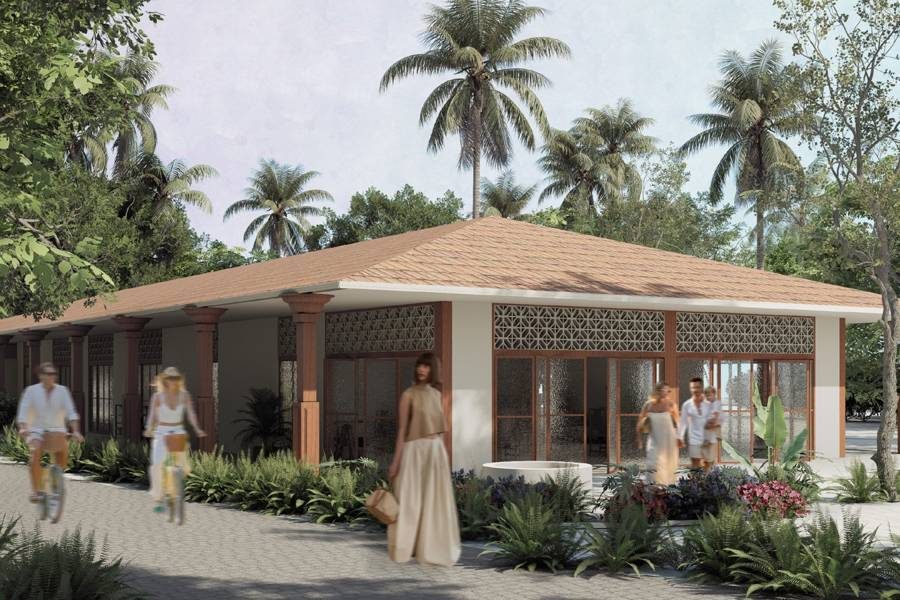
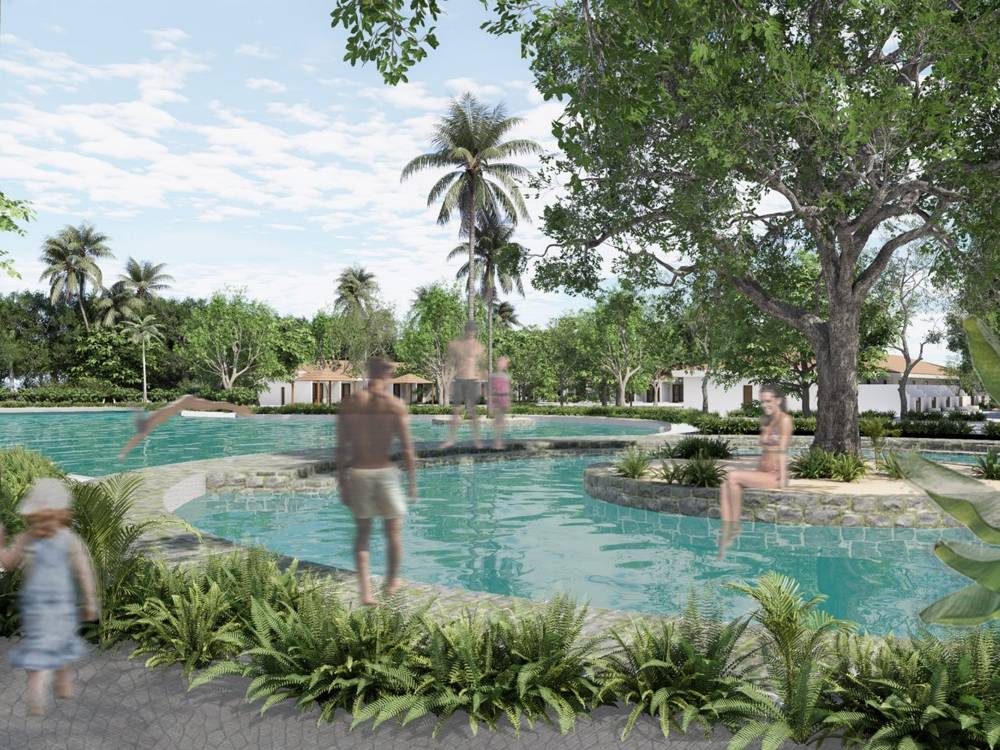
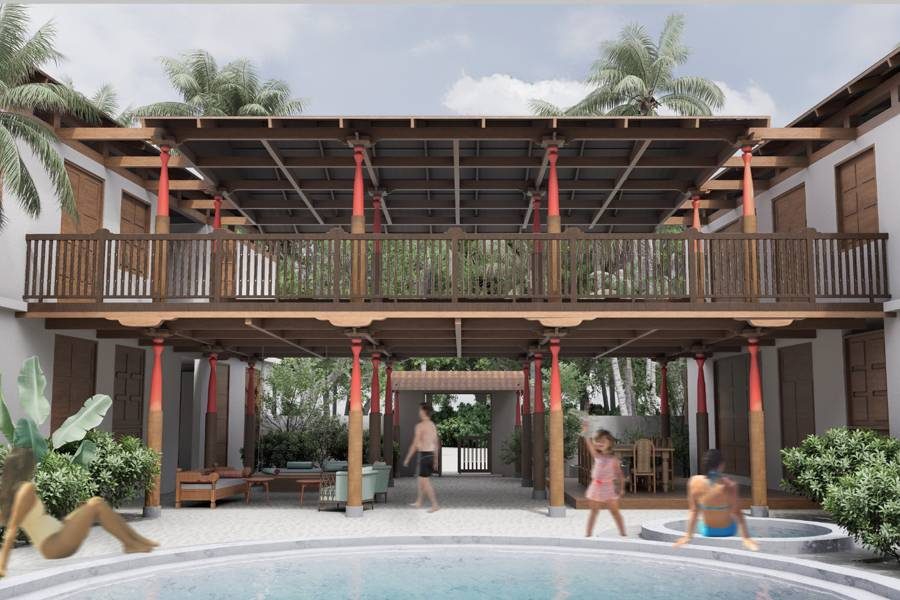
Guests enter through a gateway in traditional style to Kaage, an open, naturally ventilated lobby and restaurant pavilion screened with jaali. The Maaizan social lounge and a 50 × 25 m pool with a vevu-inspired core anchor the precinct.

Each room follows the traditional house: a beyruge living space, an etherege bedroom, an open-air gifili bathroom and a green valu backyard.

Entrance gateway (concept)
Kaage, lobby and restaurant (concept)
Pool with vevu core (concept)
Phase 310 keys · 20 beds

Honeymoon Villas

Ten secluded villas for couples, set between the Athirige villas and the Koilu residences. Each is designed as a private world, revealed slowly through layered, softly lit spaces.

Arrival is marked by a quiet cleansing ritual, and a private vevu becomes the centre of the villa: a place for shared bathing, scent and stillness, with open-air spaces that bring the garden inside.

Villa bathroom with free-standing tub
Phase 33 residences · up to 8 guests each

Koilu – Heritage Suites

Koilu means “the royal residence”. Three multi-bedroom villas of about 540–610 m² in the secluded eastern landscape, each with courtyards, a private pool and vevu, and an upper level for yoga or quiet rest. Each is modelled on a royal residence of the Maldives.

Koilu heritage suite (concept)
Koilu courtyard and private pool (concept)

Utheemu Ganduvaru

After the royal residence on Utheemu, birthplace of Sultan Mohamed Thakurufaanu. Timber at its heart, with lacquered columns and carved doors against white walls, madulu geometric motifs, and a courtyard vevu opening toward the beach.

Bodu Ganduvaru

After the royal palace of the Huraa dynasty sultans. Entered through a reinterpreted coral-stone gateway and front courtyard, with a maa vevu behind the central living space, dark kalhu vakaru timber and emerald-green windows.

Muliyaage

After Muliaage, built by Sultan Mohamed Shamsuddeen III for his son, Prince Hassan Izzuddeen. White façades, rhythmic arches and blue accents, bougainvillea in the courtyard, and a sculptural staircase rising through the house.

Ulifushi is in development. Descriptions reflect the current concept and may change before each phase opens.

Rates and reservations

Reservations open closer to each phase's opening.